
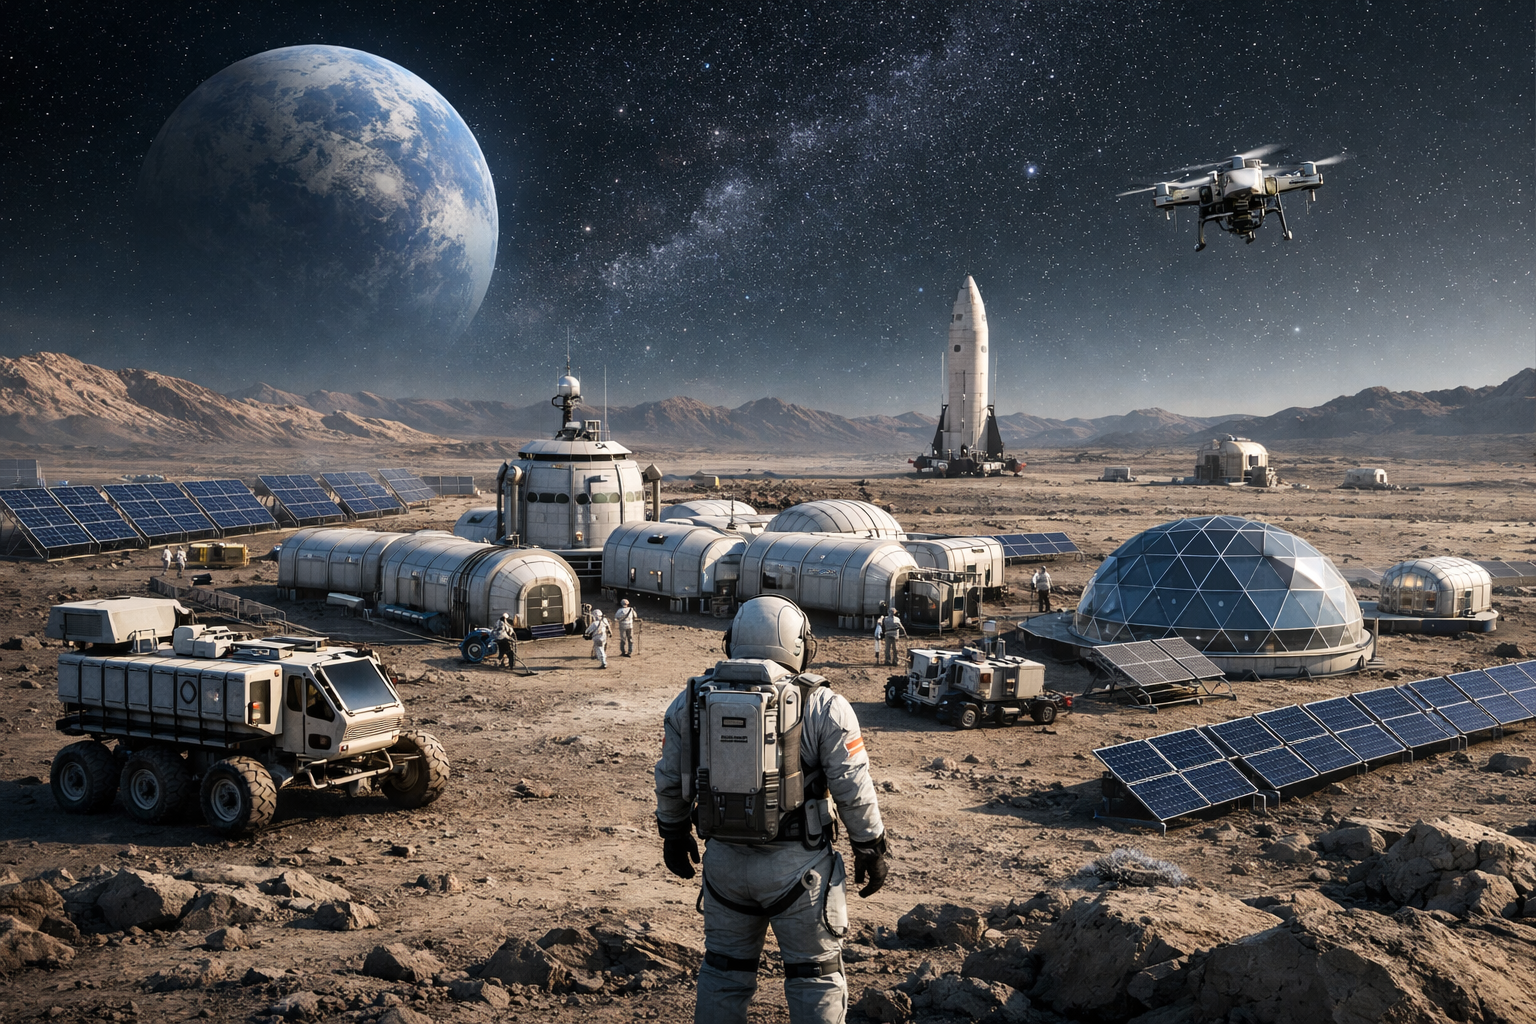
Space, the final frontier. A handful of words, spoken by the narrator as the opening line of the iconic and long-running television series Star Trek, yet powerful enough to encapsulate a feeling deeply rooted in humanity since the dawn of time. They also resonate seamlessly with the spirit of the nation that, more than any other over the past century, has devoted itself to space exploration: the United States of America. A nation built around the idea of the frontier, where just beyond the last stretch of cultivated land lay vast, uncharted spaces to be explored, settled, and shaped. Once the Pacific coastline was reached, the American continent secured through the strict application of the Monroe Doctrine[1], and superpower status achieved following victory in the Second World War, the cosmos emerged as the new — and perhaps final — frontier toward which the United States would direct its ambitions. Emblematic of its time was John F. Kennedy’s use of the concept of the New Frontier during his acceptance speech for the Democratic presidential nomination in 1960. In that address, the future president explicitly — and not by chance — invoked the founding myth of westward expansion:
Today some would say […] that all the horizons have been explored, that all the battles have been won, that there is no longer an American frontier. […] We stand today on the edge of a New Frontier […] a frontier of unknown opportunities and perils, a frontier of unfulfilled hopes and threats. […] Beyond that frontier are the uncharted areas of science and space, unsolved problems of peace and war, unconquered pockets of ignorance and prejudice, unanswered questions of poverty and surplus […] I am asking each of you to be pioneers on that New Frontier. […][2]
This notion of a new space frontier was later reiterated and given concrete form in 1961 by Kennedy himself — by then President of the United States — through the goal of landing a man on the Moon before the end of the decade[3].
Borrowing Neil Armstrong’s words and taking a giant leap forward in time — and eastward in space — we now find ourselves in 2025 in Italy, more than sixty years after the introduction of the New Frontier concept, in conversation with Valentina Sumini, Visiting Professor at Polytechnic University of Turin, Research Affiliate and Space Architect at MIT[4] Media Lab – Space Exploration Initiative, R&T senior engineer at Coesia. Among other activities, Sumini works on the design of architectures and spaces capable of sustaining human life in hostile environments and enabling human space exploration both in orbit and on celestial bodies. Sumini’s research also focuses on the development of new computational design methods for multi-performative environments, the design of robotic prosthetics to enhance human mobility and dexterity in low-gravity conditions, and the development of construction techniques based on resources sourced directly in situ.
- Opening question: where did the idea of combining architecture with space exploration originate?
The idea of linking architecture and space exploration has always been present, from the earliest missions of the 1960s to the present day, with the International Space Station (ISS[5]) hosting more than 280 astronauts over its 25 years of operation. Early space architects were essentially designers tasked with improving the ergonomics of spacecraft interiors, with the goal of increasing astronauts’ operational efficiency during missions. An iconic figure in this regard is Galina Andreevna Balashova, a Soviet space architect who contributed to the interior design of Soyuz spacecraft and the Salyut 6/7 and Mir space stations. Balashova used color as a design tool, introducing a chromatic coding system — green, yellow, and red — to differentiate floors, walls, and ceilings, thereby restoring orientation and a “terrestrial” perception of gravity within microgravity environments. Over time, many other designers — among them Raymond Loewy — have contributed to the architecture of space interiors. A particularly significant example, due to its psychological impact, is the introduction of windows that allow astronauts to maintain visual contact with Earth. The discipline of space architecture was formally codified in 2002 with the publication of the Millennium Charter, which, drawing on Vitruvian principles, places the human being at the center of design as both user and ultimate beneficiary. At the same time, the document invites reflection on the footprint left by humanity during exploration, raising questions about traces of human presence and their impact on visited environments. This theme is more relevant than ever today, especially in light of orbital pollution caused by space debris and defunct satellites — particularly in low Earth orbit — which could eventually compromise launch capabilities from Earth. In this context, even the decommissioning of the ISS at the end of its operational life, expected around 2030, is already under discussion, with options ranging from controlled re-entry to atmospheric disintegration. The latter method is already used for disposing of waste generated aboard the station, which is loaded onto Cygnus modules and burned up in the atmosphere upon re-entry. Ultimately, space architecture must always contend with what I define as a dual behavior: on the one hand, a deeply anthropocentric discipline centered on the astronaut; on the other, a responsible design practice oriented toward preserving the environment of the destination celestial body and minimizing contamination.
- You have taken part in many ambitious projects, such as orbital hotels and lunar cities. Which project has been the most meaningful for you?
Without a doubt, the Moon Village project, developed in collaboration with the European Space Agency, the MIT, and the architecture firm Skidmore, Owings & Merrill, known for its long-standing experience in designing skyscrapers, including the Burj Khalifa in Dubai. The Village had a strong international impact, both in terms of content and methodology. It was an interdisciplinary partnership involving professionals from diverse backgrounds, including astronauts such as the French Claudie Haigneré, the first European woman astronaut, and the American Jeffrey Hoffman, who flew five Space Shuttle missions and is now a professor at MIT. I consider this project particularly successful because it takes into account the needs of all actors involved in a highly multidisciplinary process, from site selection and mission definition to material choices. The chosen site lies on the rim of Shackleton Crater near the lunar south pole, considered suitable first and foremost for the possibility of viewing Earth — an often-underestimated psychological factor — and above all for the presence of the so-called “peak of eternal light”, an area continuously illuminated by the Sun and thus capable of providing a constant supply of solar energy. In addition, permanently shadowed regions within the crater contain deposits of water ice, essential for astronaut survival, greenhouse irrigation, and hydrogen extraction. The Moon Village is also stimulating from an architectural standpoint, as it aims to develop an optimized model of an ideal city. Notably, designing a lunar settlement does not begin with housing modules, but rather with defining the infrastructures essential for the base’s operation and survival. Energy is required to process regolith[6] — a dust with electrostatic properties — transport modules, and initiate construction processes. As a result, the priority lies in building an energy infrastructure based on solar panels and nuclear reactors capable of supplying sufficient power. Energy will be used, in particular, to operate a laser designed to sinter regolith. Initially, the processed regolith will be used to construct protective barriers around the landing and takeoff platform, preventing natural regolith from being lifted during maneuvers and damaging sensitive structures such as photovoltaic panels. Later, roads will be built to allow rovers to transport goods and people over smooth surfaces, reducing wear caused by rough terrain and the abrasive nature of regolith. Only at a later stage will habitable and functional modules be installed and shielded against radiations[7] and micrometeorite impacts.
- You coordinated the project “Design as an Astronaut,” also presented at the Venice Architecture Biennale in 2025. What is it about, and what contribution does it offer to lunar design?

One of the projects I am most closely connected to is Design as an Astronaut[8], developed at MIT Media Lab in collaboration with the Polytechnic University of Milan, the ESA XR Lab, and the European Astronaut Centre. This research pursues two complementary goals: on the one hand, exploring new housing solutions for the Moon; on the other, redefining the role of the astronaut, not merely as a user of space, but as an active co-designer of the habitat through immersive technologies. The project revolves around the Argonaut Habitat Unit, an inflatable module designed to integrate with the European lunar lander Argonaut of the ESA. Intended for two astronauts and missions lasting up to four weeks, the habitat is organized across two levels and employs advanced materials such as kevlar, mycelium, and multilayer membranes, combining structural lightness, thermal insulation, and radiation protection. The most innovative aspect lies in the design methodology. Through virtual and mixed-reality environments, astronauts and ESA experts were able to explore the module at full scale within a lunar landscape reconstructed from authentic topographic data. This made it possible to simulate critical environmental conditions — such as reduced gravity, grazing light, and daily life dynamics — while collecting direct feedback on ergonomics, spatial orientation, circulation, psychological comfort, and operational performance. The platform was tested at the ESA XR Lab in Cologne and developed using computational design tools and immersive environments such as Grasshopper and Unreal Engine 5, alongside advanced XR devices. Sensory dimensions were also integral to the project: the soundscape, created by Prof. Joseph Paradiso, introduces a dynamic auditory component that contributes to building a sense of place. Ultimately, Design as an Astronaut proposes a participatory vision of space architecture, one that designs with astronauts rather than simply for them. It is an approach that integrates technology, perception, psychological well-being, and spatial cognition, and one I consider fundamental for the responsible development of future multiplanetary communities.

- What is the current state of the art in space building design? Is humanity already capable of constructing different types of units in hostile environments, such as habitats? Will construction materials be sent from Earth, or sourced locally?
Structures that can rightly be described as “space buildings,” including residential units, are already in the design phase, aimed at enabling human settlements in extraterrestrial environments. A significant example is the Moon Village project[9]. Sustainability is a central concern in this field, and today several types of habitat modules exist, each suited to different mission contexts and objectives. Class 1 modules are those currently used aboard the ISS and China’s Tiangong station, and are also planned for the Lunar Gateway, the future lunar-orbiting station within NASA’s Artemis program. These are prefabricated, pressurized aluminum cylinders equipped with all necessary internal systems and immediately habitable upon deployment. While proven and reliable, they suffer from a major limitation: mass. Launch constraints become increasingly restrictive as mission destinations move farther from Earth. Class 2 modules, by contrast, are partially prefabricated and completed on site using inflatable technologies, with pressurization occurring in situ. They are lighter and more compact, making them easier to transport over greater distances. This typology is also adopted in the Moon Village project, consisting of fabric-based structures folded for transport to the lunar surface and later deployed, assembled, and pressurized using rovers. However, materials comparable to spacesuit fabrics — even when thicker — do not by themselves provide sufficient radiation shielding, especially for long-duration deep-space missions to the Moon or Mars. Additional shielding materials are therefore required. A temporary solution could involve reducing mission duration to a few weeks rather than months. It is precisely in response to these limitations that Class 3 modules come into play. These are designed to be built directly on site using locally available resources, according to the principle of ISRU[10]. Such modules are constructed using regolith processed through additive manufacturing or sintering technologies[11] to create solid, shielding structures. Given the significant mass of some of these constructions, building them directly in the destination environment is essential. Water present on the Moon can be used to extract hydrogen, while regolith can be 3D-printed into bricks and other architectural components. This approach eliminates the need to transport heavy materials from Earth and enables more effective shielding against radiation and micrometeorites. Some studies are also exploring bio-based solutions, such as cultivating mycelium — a fungal network capable of generating lightweight, regenerative, and insulating construction materials — opening the door to more autonomous, sustainable, and adaptable space habitats. Looking ahead, a combination of these three approaches — Earth-based prefabrication, inflatable structures, and construction using local resources — will be essential for designing architectures capable of adapting to the various phases of human space exploration, from initial temporary settlements to fully permanent bases.
- The perspective on human life in space has evolved. Today, design focuses not only on survival in hostile environments, but also on psychological and physical well-being. How can these needs be met?
Future space projects and missions must be approached through a multidisciplinary lens and across multiple scales, without ever losing sight of the human dimension. I return once again to the Moon Village, whose habitat interiors were exhibited at the Venice Architecture Biennale in 2021, as a response to the question: what is truly essential for human life in space? The aim was to imagine a form of living that is not merely functional, but also productive, harmonious, and psychologically sustainable, especially within shared spaces. Designing a lunar base also means imagining new forms of community. Considering everyday life in both private and communal spaces led to a holistic project shaped by contributions from multiple disciplines, including psychology, aerospace engineering, art, and medicine. Looking at the ISS today, we realize that its habitable modules are essentially laboratory-homes: highly functional environments optimized almost exclusively for work, with very limited space for social interaction, leisure, or privacy. Spaces are small, often crowded, and offer few opportunities for retreat or spontaneous interaction. The Moon Village proposes a paradigm shift. Its spaces are larger, more human, and enriched by the presence of plants. While work remains central, communal environments such as shared kitchens, large living areas, greenhouses, and private spaces for intimacy or remote connection with loved ones are integrated into the design. The presence of nature has a profound psychological impact, fostering calm, focus, and well-being. One project developed in this direction is the Tidmarsh Living Observatory Portal[12], created in collaboration with NASA TRISH[13]. It consists of an immersive multisensory portal that allows astronauts to experience a walk in nature through the real-time projection of images, sounds, and scents from a terrestrial ecosystem. This is not a recorded video, but a live stream from a real landscape on Earth, amplifying the sense of connection. Another example is the Mars Garden project[14], which introduces a rain-simulating irrigation system inside hydroponic greenhouses[15], replacing conventional piping. This allows astronauts to hear the sound and smell the scent of rain, an impossible experience on the Moon or Mars, yet a powerful tool for sensory and emotional reconnection.
- Will it be feasible to produce food and water locally, without relying exclusively on supplies from Earth?
At present, food supply — and similarly waste management — remains a critical and delicate issue. Continuously transporting food to the Moon, as is done with the ISS, would be unsustainable due to distance and the exorbitant costs of launches to and from Earth. It would also be risky: missing a launch window could put astronauts’ survival at risk until the next resupply mission. The core challenge, therefore, lies in achieving astronaut autonomy through local food production. This requires the creation of greenhouses, managed by astronauts with the support of artificial intelligence systems. Like humans, plants must also be protected from radiation, necessitating dedicated modules to host vegetation and support a fresh-food supply chain capable of providing a healthy and varied diet. For protein needs, the use of microalgae bioreactors — such as spirulina and chlorella — is being studied, given their high protein content and medicinal properties. Water, meanwhile, exists as ice on both the Moon and Mars and can be used after extraction, decontamination, and desalination. Technologies for closed-loop water systems already exist. At least in the initial phases of space settlements, the critical issue remains transporting water from Earth until local ISRU-based extraction systems are fully developed. In this context, we developed a project with MIT for NASA called Hydra. The project involved designing a specialized drill capable of extracting water from the Martian subsurface while simultaneously purifying it from regolith contamination. The Hydra system consists of two drills: the first penetrates the upper regolith layer, while the second reaches deeper to extract ice. Filtration and purification then render the water potable. It is, admittedly, a lengthy process—but a feasible one.
26 October 2025
Original version written in Italian
[1] U.S. foreign policy stance promoted by President James Monroe in 1823. In essence, it stated that the United States would regard any European intervention in the Americas as a hostile act. The aim was to prevent interference by European imperial powers within the continent and to keep the Western Hemisphere free from external intervention.
[2] Excerpt from John F. Kennedy’s speech delivered at the 1960 Democratic National Convention at the Los Angeles Memorial Coliseum. For the full video and transcript: https://www.jfklibrary.org/learn/about-jfk/historic-speeches/acceptance-of-democratic-nomination-for-president
[3] Address by John F. Kennedy to Congress, delivered on 25 May 1961. For the full video and transcript: https://www.jfklibrary.org/learn/about-jfk/historic-speeches/address-to-joint-session-of-congress-may-25-1961
[4] Massachusetts Institute of Technology.
[5] A space station located in low Earth orbit, whose construction began in 1998. The project involves collaboration among the world’s major space agencies: CSA (Canada), ESA (the European agency, which includes the Italian Space Agency), JAXA (Japan), Roscosmos (Russia), and NASA (United States).
[6] Regolith is the heterogeneous mixture of sediments, dust, and fragmented material that makes up the outermost layer of the surface of rocky planets, such as Mars, as well as celestial bodies such as moons and asteroids.
[7] Galactic Cosmic Rays and Solar Flares.
[8] https://www.media.mit.edu/projects/design-as-an-astronaut/overview/ Valentina Sumini, Cody Paige, Tommy Nilsson, Joseph Paradiso, Marta Rossi, Leonie Bensch, Ardacan Özvanlıgil, Deniz Gemici, Dava Newman, Gui Trotti, Aidan Cowley, and Lionel Ferra. Design as an Astronaut: An XR/VR Experience of the Argonaut Habitat Unit. In Advancing Human-Computer Interaction for Space Exploration (SpaceCHI 2025). Open Access Series in Informatics (OASIcs), Volume 130, pp. 9:1-9:14, Schloss Dagstuhl – Leibniz-Zentrum für Informatik (2025) https://doi.org/10.4230/OASIcs.SpaceCHI.2025.9
[9] https://www.media.mit.edu/projects/moon-village/overview/
[10] In-Situ Resource Utilization.
[11] A process carried out to obtain compact products from powdered materials.
[12] https://www.media.mit.edu/projects/tidmarsh-living-observatory-portal/overview/
[13] Translational Research Institute for Space Health.
[14] https://www.media.mit.edu/projects/marsboreal-greenhouse/overview/
[15] The cultivation of plants in aqueous solutions of nutrient salts, or in substrates impregnated with such solutions.